Carbon Fiber Straps vs. Wall Anchors for Bowing Walls
Two proven ways to stabilize a bowing basement wall — one bonded to the wall, one tied to the yard. Which fits your wall, lot and goals.
Read the guide →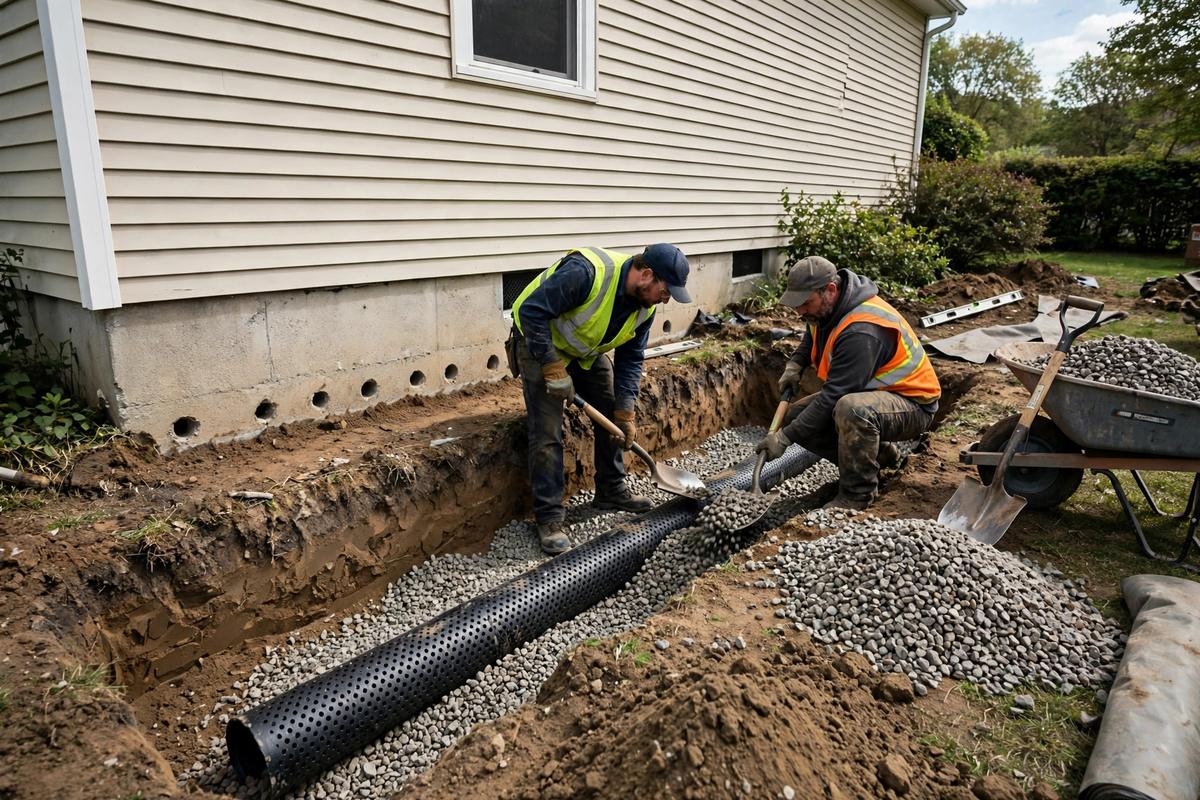
The French drain is one of the oldest and simplest drainage tools: a gravel-filled trench containing a perforated pipe that collects groundwater and carries it away by gravity. It sounds almost too simple to matter — yet correctly placed drainage solves water problems that no amount of interior patching can. This guide explains how French drains work, the difference between yard drains and foundation footing drains, the installation details that decide whether one works for decades or clogs in five years, and the Washington situations where they help most.
Water in soil migrates toward the path of least resistance. A French drain offers that path: a trench lined with filter fabric, filled with washed gravel around a perforated pipe. Groundwater enters the pipe through its holes and flows downhill to a discharge point — a lower area of the yard, a dry well or a storm connection where permitted. The system has no moving parts and nothing to power; slope and correct construction are everything.
A yard French drain sits shallow, intercepting surface and shallow groundwater that saturates lawns or runs toward the house — useful where a slope delivers water to your foundation wall. A foundation drain (drain tile) sits at footing depth beside the foundation, catching water before it can press against the wall or rise at the floor joint. The two serve different levels of the same problem, and a drainage plan sometimes uses both, tied into one discharge route.
The pipe must slope consistently toward the outlet — flat or back-pitched sections silt up and stop working. Gravel should be washed stone, not dusty fill, and the fabric wrap keeps soil fines from migrating in and clogging the system. The discharge point deserves as much thought as the trench: water collected and dumped a few feet from the foundation simply recycles. Ask any installer to state the route, slope and outlet in the written plan.
Common DC uses include rear yards that slope toward row house foundations, low lots where water stands against the wall, and side yards shared between houses that funnel runoff. They pair naturally with downspout rerouting and interior waterproofing — exterior drainage reduces the load, the interior system handles the rest. A local provider through DC Foundation Pros can walk your lot, identify where the water is coming from, and design drainage that matches your grades rather than guessing from the basement.
Washington adds local wrinkles to every foundation topic on this page. Much of the District's housing predates poured-concrete foundations: brick and rubble-stone foundation walls, shared party walls in row houses, and cellars that were never designed as living space now serve as finished lower levels. Soils across much of the city carry clay that swells when wet and shrinks in drought, and winters cycle through freeze and thaw often enough to ratchet small cracks wider season after season. Intense summer downpours complete the picture, delivering roof and yard water faster than aging drainage can move it. Advice that ignores those conditions misses the point — the right choice for a Capitol Hill row house is not automatically the right choice for a detached home in Chevy Chase, and any provider worth hiring will ask about your specific house, its era and its walls before recommending a direction.
For the services behind this guide, start with our foundation services in Washington, DC overview, compare foundation repair with a professional foundation inspection, or go straight to foundation repair in Washington, DC on the homepage.
Nearly every foundation question eventually becomes a choice between repair, stabilization, waterproofing or monitoring — and the wrong sequence wastes money. Cosmetic repairs made before movement is stabilized simply fail again; waterproofing installed against the wrong water source disappoints; piers installed where drainage correction would have sufficed overspend the problem. The reliable order is diagnosis first: measured elevations, mapped cracks, an identified water source, and a written statement of whether the condition is active or historical. With that in hand, the options price themselves honestly, and you can compare providers on identical scope. Insist on documentation rather than adjectives — a provider who measures and photographs is a provider whose recommendation you can test.
Calling DC Foundation Pros takes a few minutes. We ask what you have noticed — when it started, whether it is changing, which part of the house is involved — and where in Washington you are. We then match you with an independent local provider whose work fits the problem: repair, waterproofing, stabilization, drainage or evaluation. You speak with the provider directly, schedule the inspection at a time that suits you, and receive their findings and any proposal in writing. The decision to proceed, and every term of the work, is between you and the provider. The referral itself is free, the lines are answered around the clock, and there is no obligation at any point — the service exists to replace a week of searching and callbacks with one conversation.
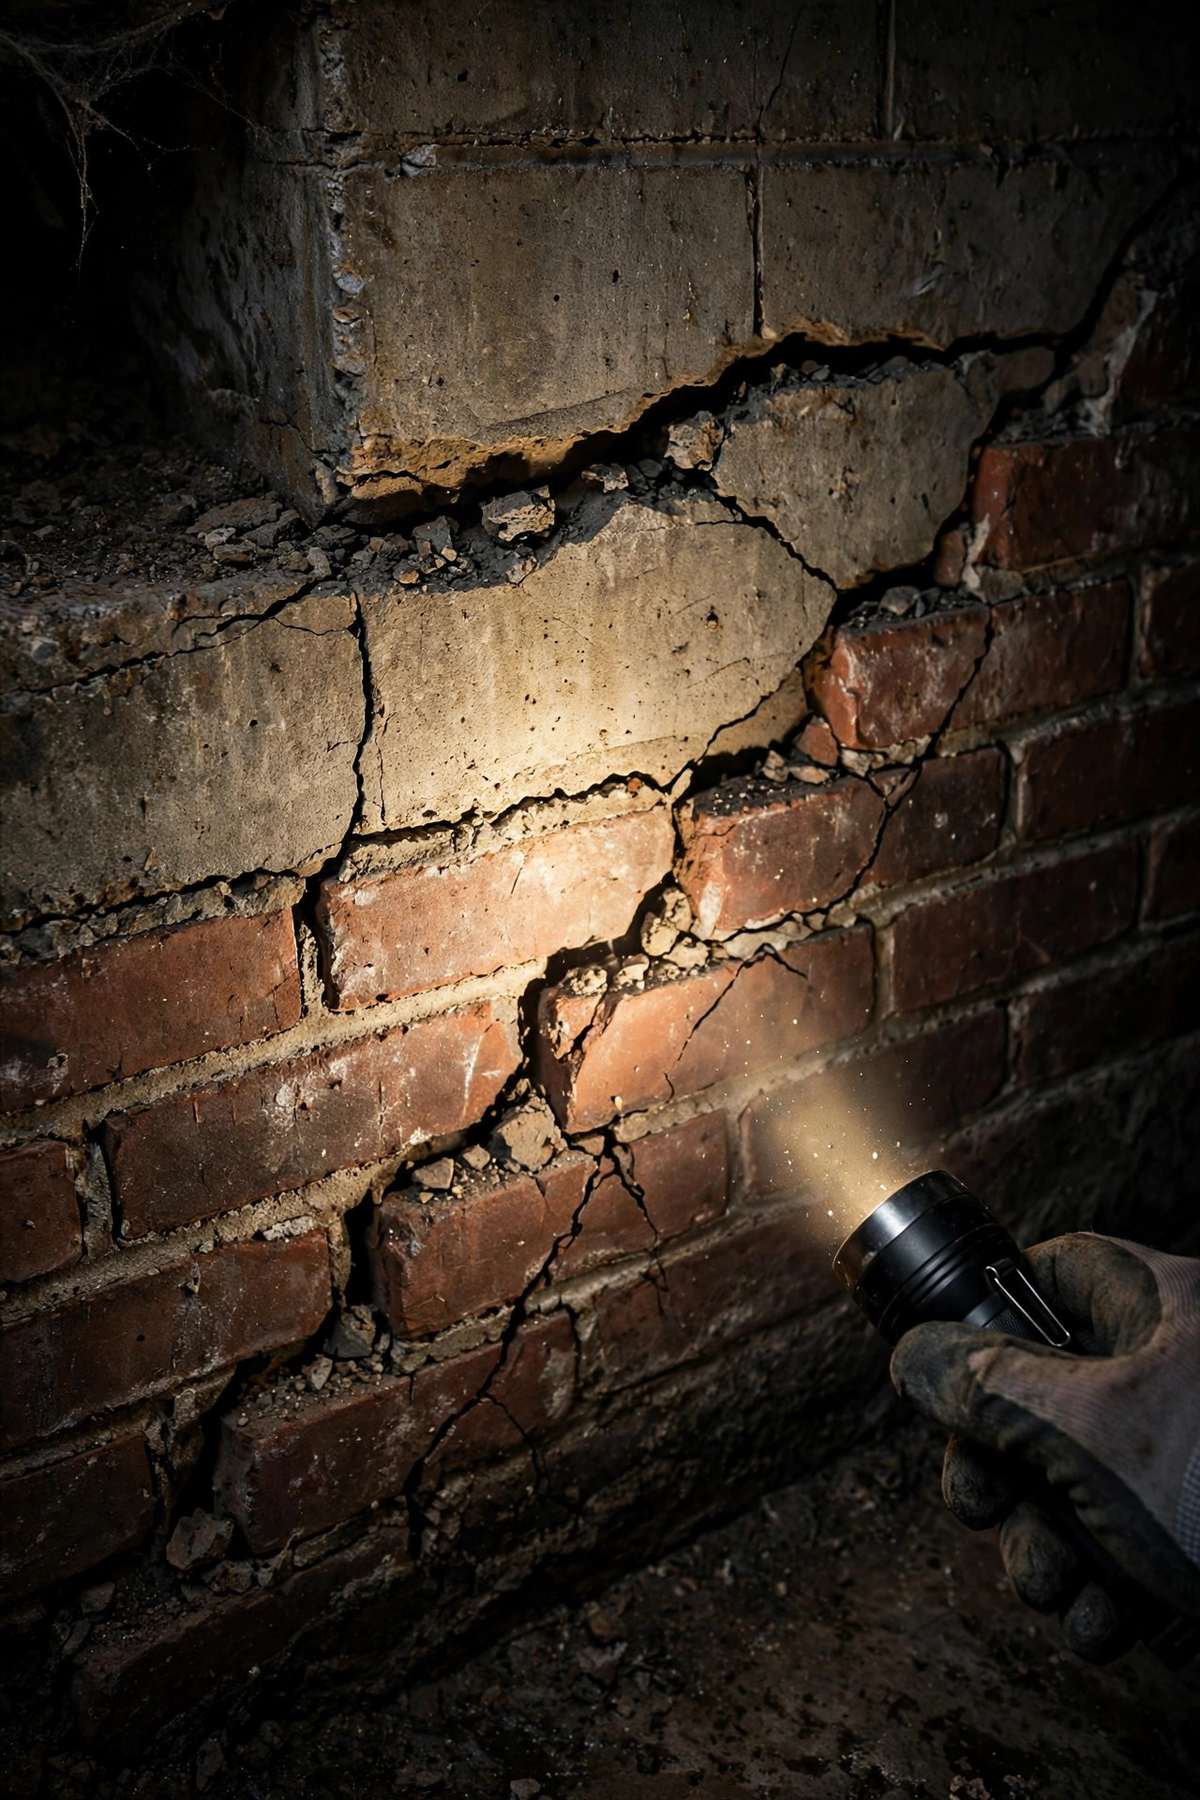
Two proven ways to stabilize a bowing basement wall — one bonded to the wall, one tied to the yard. Which fits your wall, lot and goals.
Read the guide →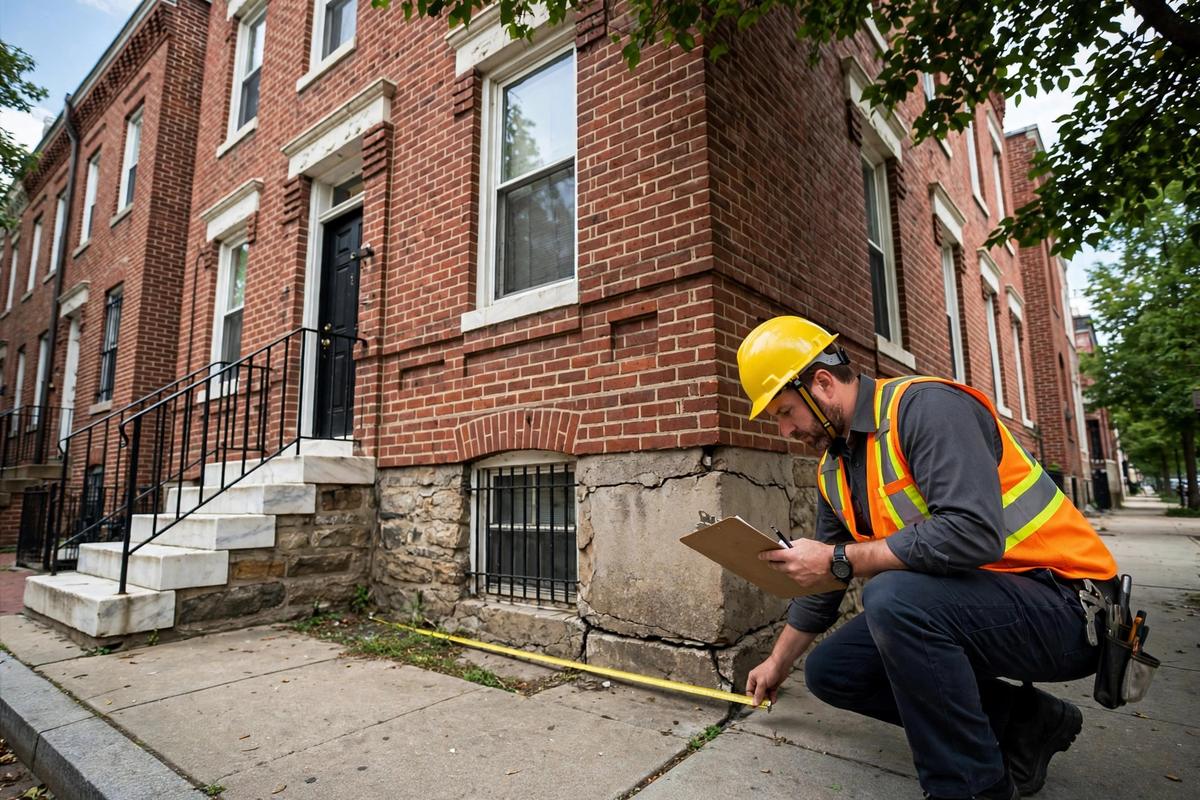
Crack mapping, floor elevation checks, drainage review and a written report — step by step through a professional foundation inspection.
Read the guide →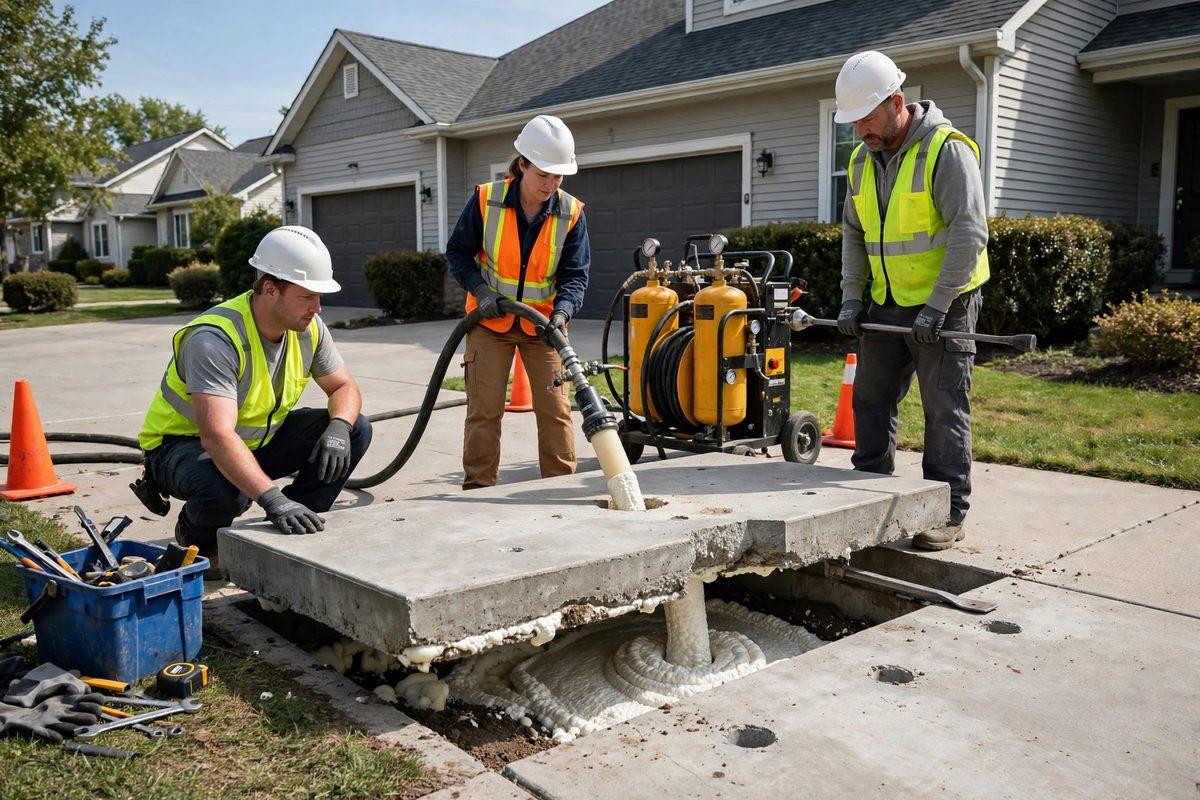
Both methods raise sunken slabs by filling the void beneath. How they differ in material, holes, weight and longevity — and when replacement beats both.
Read the guide → DC Foundation Pros
Call DC Foundation Pros now and we will connect you with an independent local foundation provider in Washington, DC — no pressure, no obligation. Lines are open 24/7.